 Get Listed

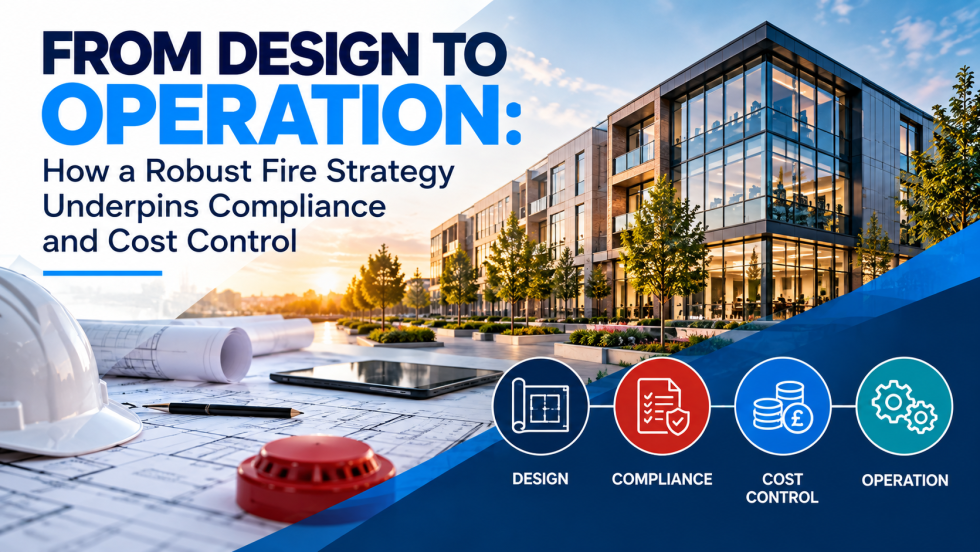
An early, coordinated fire strategy links design decisions with the way a building will eventually be operated. Safeguard Consultancy's guide explains how maintaining that connection from planning through handover can reduce uncertainty, coordination problems and avoidable rework.
The strategy provides the basis for discussions between the design team, specialist contractors, regulators and the future operating team. It records how fire safety is intended to work across the building, bringing individual systems and construction details into a coherent approach.
What the strategy brings together
Means of escape are considered alongside exit widths, travel distances, protected routes and stair arrangements. The evacuation approach must suit the building, with the role of alarms, compartmentation and management understood together. Arrangements for people requiring assistance also need to be reflected in the plans.
Passive protection covers fire-resisting walls, floors, shafts and their interfaces with doors. Active systems can include detection, alarms, voice alarm, smoke control, sprinklers and firefighting water supplies. The strategy also considers access and facilities for the fire and rescue service.
Management responsibilities are part of the design picture. Maintenance and testing arrangements, training expectations, record keeping and the cause-and-effect relationship between alarms, plant shutdown and smoke-control systems all influence how the building will operate. Drawings and schedules help carry that intent into construction and later management.
Select the appropriate design approach
Safeguard discusses Approved Document B as a common route for demonstrating compliance with England's Building Regulations, alongside risk-based approaches within relevant British Standards. The guide also identifies the sector context of healthcare and school premises, where specialist guidance affects both design and operation.
More complex geometry, unusual uses or other constraints may require fire engineering rather than straightforward application of prescriptive guidance. The BS 7974 framework provides an approach to performance-based analysis. Depending on the project, this may involve quantitative analysis, evacuation-time calculations or computational fluid dynamics to examine specific scenarios.
The appropriate route needs to be selected and justified for the actual project. A collection of separate system specifications does not replace a coordinated strategy explaining how the measures work together and which assumptions underpin them.
Resolve coordination issues early
Developing the strategy during the earlier design stages helps establish decisions on protected lobbies, travel distances, stair numbers and smoke control before they become difficult to accommodate. Safeguard highlights RIBA Stages 2 and 3 as useful points for establishing those principles and coordinating them with the developing design.
An agreed evacuation approach helps align detection, compartmentation and management arrangements. This gives the project team a clearer basis for coordination and commissioning, reducing the risk that different disciplines have made incompatible assumptions about how the building will operate.
Existing buildings can benefit from a retrospective strategy where information is incomplete or previous alterations have created uncertainty. Before budgets are committed, targeted compartmentation or broader condition surveys can help investigate constraints and verify the construction on which an evacuation approach depends.
Keep the evidence coordinated
The strategy, calculations, drawings and specifications should describe the same design. Specialist systems may also need consultation evidence and a clear explanation of any departures from the usual guidance route. Recording decisions and changes makes the reasoning easier to follow as a project develops.
For relevant higher-risk premises, controlled versions, change logs and traceable decisions contribute to the building-safety information record. The guide connects these practices with the Golden Thread, emphasising information that remains useful beyond the approval stage.
Translate design into operational deliverables
Handover needs to give the operating team practical information, rather than a strategy document that is difficult to apply. Evacuation plans should identify roles, routes, assembly points, refuge procedures and arrangements for people who need assistance. These instructions need to work with the alarm cause-and-effect and the organisation's management system.
Maintenance matrices can bring inspection, testing and servicing arrangements together for alarms, emergency lighting, smoke control, sprinklers and doorsets. Procedures should also explain how faults, impairments and interim measures are handled. Clear documentation supports a more consistent response when a system is unavailable or the building changes.
Safeguard develops site-ready evacuation diagrams and instructions as part of this process. Connecting them to the strategy makes it easier for staff to understand the intended approach and for managers to keep the information current.
Recognise common sources of rework
The guide identifies problems such as uncoordinated stairs and lobbies, travel-distance issues, unclear evacuation assumptions, smoke-control clashes and undocumented departures from guidance. On existing estates, damaged compartmentation, unverified fire-stopping and historic changes can undermine the assumptions used in the original design.
Targeted investigation and evidence-led reporting help establish the actual position before a solution is specified. Where a performance-based design is appropriate, it should address the project's constraints and demonstrate the required outcome rather than serve as an unsupported justification for a preferred layout.
Situations that may warrant closer engineering analysis include tall or complex buildings, unusual forms or materials, mixed-use constraints and bespoke smoke-control or evacuation arrangements. The analysis and supporting management measures need to be considered together.
Support throughout the building's lifecycle
Safeguard Consultancy provides strategy development, fire engineering and associated surveys across the UK. Its services include audits and condition surveys for occupied buildings, compartmentation surveys where barrier integrity is uncertain, and evacuation planning that converts design assumptions into workable procedures.
Staff training supports the operational side of that work. Safeguard E-Learning offers video-based courses covering general awareness, fire marshals, fire doors and extinguishers, including care-home options. The first module of each course can be previewed without charge. Together, the strategy, evidence, procedures and training provide the practical link between design intent and daily building management.
Source: Safeguard Consultancy
For more information on Fire Strategy and Building Regulations: What You Need to Know talk to Safeguard Fire Consultancy & Training Ltd