 Get Listed

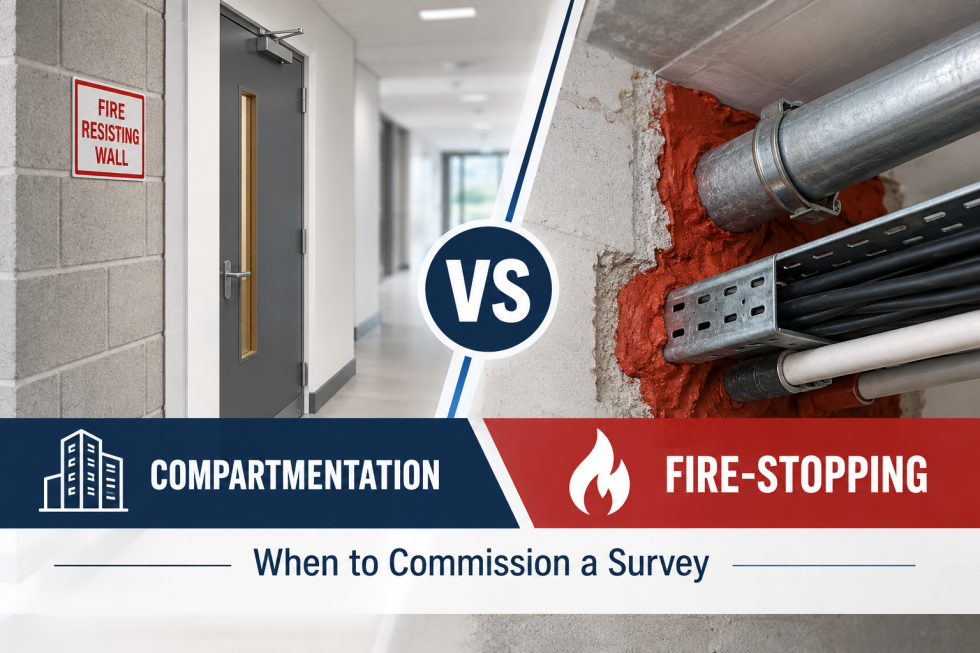
Compartmentation and fire-stopping form connected parts of a building's passive protection, but they answer different questions. Safeguard Consultancy's guide explains the distinction and sets out when a focused survey can help establish whether the barriers relied upon in the fire strategy remain intact.
Compartmentation divides a building using fire-resisting walls, floors, ceilings and protected shafts. Those barriers are intended to limit fire and smoke spread for a defined period, supporting escape, firefighting and the evacuation approach. Fire-stopping comprises the tested systems used at service penetrations and joints to preserve the barrier's performance.
Understand where weaknesses develop
The guide identifies alterations after handover as a common source of defects. New cabling and pipework may leave unsealed penetrations, while later repairs can introduce unsuitable materials or incomplete fire-stopping. Damage, gaps at junctions and displaced material can also interrupt a compartment line.
Many of these problems are out of everyday view. Suspended ceilings, cupboards, risers, plant spaces and voids can conceal defects or historic repairs whose performance has not been verified. A surface that appears tidy does not necessarily establish the continuity of the construction behind it.
Useful evidence links each concern to an identifiable location. Context photographs, close-up images, measurements and references to plans help the person specifying repairs understand the defect and find it again. This makes the survey more useful for procurement, remedial work and later verification.
Define the survey's purpose
A compartmentation survey concentrates on the continuity of the building's fire-resisting divisions. Depending on scope, it can examine walls, floors, ceilings, penetrations, fire-stopping, risers, shafts and junctions with doorsets. Agreed sample intrusive checks can help establish what is hidden within the construction.
It is different from a broader fire safety condition survey. The latter provides a wider snapshot of active and passive measures and documentation, which can support estate planning or an initial review. A focused compartmentation survey investigates barrier integrity in greater depth. Choosing the right scope helps avoid commissioning a broad overview when a specific technical question needs answering.
The guide links the need for evidence to the fire risk assessment and the precautions on which the building relies. Where barrier performance is uncertain, investigation can provide a more defensible basis for decisions than assumptions about unseen construction. The appropriate approach should reflect the premises, risks and information already available.
Recognise triggers for further investigation
Changes of use, refurbishment and alterations to building services can affect compartment lines. Unknown-quality legacy work is another reason to consider verification. Concerns about smoke spread, failed smoke-control tests or repeated signs of smoke around doors can also indicate a need to investigate the wider arrangement rather than treat each symptom separately.
Planned access to risers, plant rooms and voids may provide an opportunity to inspect areas that are otherwise difficult to reach. Coordinating surveys with maintenance windows can reduce disruption and improve the evidence available before future work is specified.
Where the condition of several systems is unclear, a broader condition survey may help identify priorities before a more targeted inspection is commissioned. The two approaches can complement one another when their limits and purposes are understood.
Agree access and intrusive checks before work starts
The brief should identify the floors, zones and risers to be included, access hours and any restrictions. If sample intrusive checks are proposed, the parties need to agree where they can take place, how access will be managed and who will make good afterwards. Sensitive areas may need permits or a planned sequence of work.
Out-of-hours requirements also affect the survey programme and quotation. Identifying them early helps avoid delays or an incomplete inspection caused by inaccessible areas. A clearly defined scope should distinguish what can be examined directly from areas where conclusions remain limited by access.
Safeguard recommends assembling current layout and compartmentation drawings, fire strategy information, previous reports and close-out records before obtaining a quotation. Details of recent mechanical, electrical, cabling and data work can help identify where barriers may have been disturbed. Photographs and a list of known concerns provide further context.
Use a risk-based review programme
Review arrangements should reflect the building's use, changes and risk profile. Safeguard notes that some busy estates plan recurring surveys on a one-to-three-year cycle, with additional checks after significant alterations. This is an example of a management approach, rather than a universal interval that fits every building.
The rationale should be recorded within the fire safety management system and considered alongside assessment reviews and relevant sector guidance. A date in a calendar is not a reason to postpone investigation when new work or evidence raises a concern about a barrier.
Connect findings with the wider fire strategy
Evacuation arrangements can depend on compartmentation remaining effective. Where a building relies on a stay-put or phased approach, the evidence about barriers needs to support those assumptions. Survey findings should therefore feed into the assessment, strategy and practical evacuation arrangements, rather than remain isolated in a technical report.
Safeguard Consultancy provides compartmentation surveying, passive protection advice, condition surveys and fire risk assessments. For more complex buildings, fire engineering support can help relate investigation findings to the wider strategy and the design decisions that follow.
Fees depend on the size and complexity of the premises, access, available drawings and the extent of intrusive sampling. A tailored quotation follows from a clear brief. The intended output is evidence that helps managers prioritise and specify work, track completion and retain a reliable record of the building's protective measures.
Staff understanding supports the technical measures. Safeguard's online training includes fire safety awareness, fire doors, extinguishers and fire marshal courses, with options for care homes. The video-based courses offer a free preview of their first module and can contribute to the wider programme of awareness and responsibility within the organisation.
Source: Safeguard Consultancy
For more information on Fire Compartmentation Surveys: When Do You Need One? talk to Safeguard Fire Consultancy & Training Ltd