 Get Listed
Sign In


Athens project
12-06-2013
Architect
John Pawson Architects
Overview
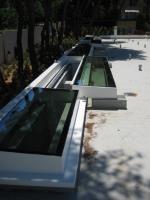
The architect wanted to get light into the swimming pool and communial areas below. The upstand was formed out if concrete and a Glazing Vision team flew out to check the upstands and ensure a great fit. To get ventilation into the area the fixed rooflights were broken up to incorporate sliding sections.
Solution
3 No. Bespoke Sliding Rooflights 4100mm x 820mm, sliding in the 820mm dimension to create 100% clear opening, wall abutted on one 4100mm dimension, pitch to be built into the rooflight
2 No. Fixed Flushglaze Rooflights 8200mm x 820mm, in 4 sections of 2050mm x 820mm with a silicone seal at the join (to align with internal beams), wall abutted on the 8200mm dim 1 No. Fixed Flushglaze Rooflight 2050mm x 820mm, wall abutted on the 2050mm dim
3 No. Fixed Flushglaze Rooflight 2200mm x 820mm, wall abutted on the 2200mm dim 1 No. Bespoke Sliding Rooflight 2450mm x 820mm, sliding in the 820mm dimension to create 100% clear opening, wall abutted on one 2450mm dimension, pitch to be built into the rooflight
For more information on Athens project talk to Glazing Vision Ltd
Welcome back to FindTheNeedle.
Not registered? Get listed — most visitors don't have an account yet.
List your company on FindTheNeedle.