 Get Listed
Sign In


Project Details:
Architect:
MVRDV & Living Architecture
Products used:
FLUSHGLAZE FIXED ROOFLIGHT
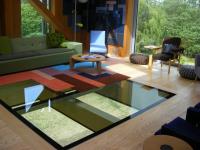
FLUSHGLAZE INTERNAL WALK ON ROOFLIGHT
RIDGEGLAZE FIXED ROOFLIGHT
VISIONVENT VENT ONLY ROOFLIGHT
Overview/Brief
The Balancing Barn in Suffolk was designed by Dutch Architects, MVRDV, for Living Architecture as a modern alternative holiday home. The concept was to promote world class architecture in rural Britain and give people the experience of staying in an architecturally designed space. This particular model houses up to 8 people with a further 4 properties to be completed. The barn, set in stunning Suffolk countryside near the coast, strategically balances over the landscape giving way to panoramic views through its large windows.
Solution
Glazing Vision supplied a number of different rooflight solutions to this inspiring project, from electronically hinged GV VisionVents to bespoke Multipart GV Flushglaze Walk-on rooflights. All offering the same high quality as standard and aesthetic design allowing the surrounding environment to be viewed in unique ways.
Products & Dimensions
1 No Bespoke Fixed Ridgeglaze Rooflight 2400mm x 1600mm
1 No Electrically Hinged VisionVent Solo (Vent Only) Rooflight 1570mm x 1235mm
1 No Electrically Hinged VisionVent Solo (Vent Only) Rooflight 1640mm x 1160mm
1 No Electrically Hinged VisionVent Solo (Vent Only) Rooflight 1475mm x 1300mm
1 No Bespoke Multipart Rooflight 3185mm x 1560mm
1 No External Bespoke Fixed Multipart Flushglaze (Walk-on Specification) Rooflight 2700mm x 2700mm
1 No Internal Bespoke Fixed Multipart Flushglaze (Walk-on Specification) Rooflight 2700mm x 2700mm
To find out more about design considerations for your project, please call our technical department on 01379 353 741 or request a CPD.
For more information on Electric Bespoke Rooflights For Holiday Homes talk to Glazing Vision Ltd
More products
Welcome back to FindTheNeedle.
Not registered? Get listed — most visitors don't have an account yet.
List your company on FindTheNeedle.