 Get Listed
Sign In

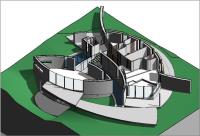
Back in September 2015 we were invited to quote for some interesting engineering work for a project taking place in Bagshot, Camberley.The project was the construction of a new 4-bedroom family home.This was no ordinary family home though as the shape of the building was a unique design indicative of a boat moored to a jetty.
This seemed like an interesting project and one which we were happy to get on board with.The initial visit to site was to carry out the basic topographical survey of the property.This was the first easy step which was completed and sent across to the architect with ease.
Since then the architects have worked on getting the building designed and successfully managed to get planning granted. The design and construction would test any sane architect so to get it passed planning was an achievement. The building was designed using Revit to enable a close working relationship between Surveyor, Structural Engineer and Architect.
In August 2017 we were once again instructed to carry out a setting out exercise to enable the contractor to accurately dig the foundations.Initially all went well with the 4m dig into the solid chalk subsoil with the dig being carefully monitored as various parts of the building were at various levels.
Once excavated we set out the edges of the concrete base for the basement structure. Given the curved edges we were required to put a steel pin at every 400mm intersections along all of the curves. This resulted in over 120 steel pins to be accurately placed to ensure that the formwork was built in-situ to give the correct radius around the walls. Starter bars were then introduced into the slab ready for the insulation concrete formwork to be placed after we fixed the alignments of the internal walls.
As with any project that is BIM based using a Revit model all parties involved are easily able to interrogate the model to clarify any complex parts to the build.This has been extremely helpful during the work that has been carried out so far on this project and has enabled us, as well as the architect and engineer carry out their work with full confidence.
Looking ahead, once the basement roof has been cast
including the cantilevered beams set in place for the glass decking from the
kitchen area, we will be ready to complete the As Built survey on the basement
and set out the walls for the ground floor, so watch this space for future
updates as the project moves along.
For more information on EXCITING, UNIQUE BIM DESIGN PROJECT IN BAGSHOT, CAMBERLEY. talk to CD Surveys Ltd
More News
Welcome back to FindTheNeedle.
Not registered? Get listed — most visitors don't have an account yet.
List your company on FindTheNeedle.